 Before
Oak joinery Cotswold barn
Oak doors and glazed screen
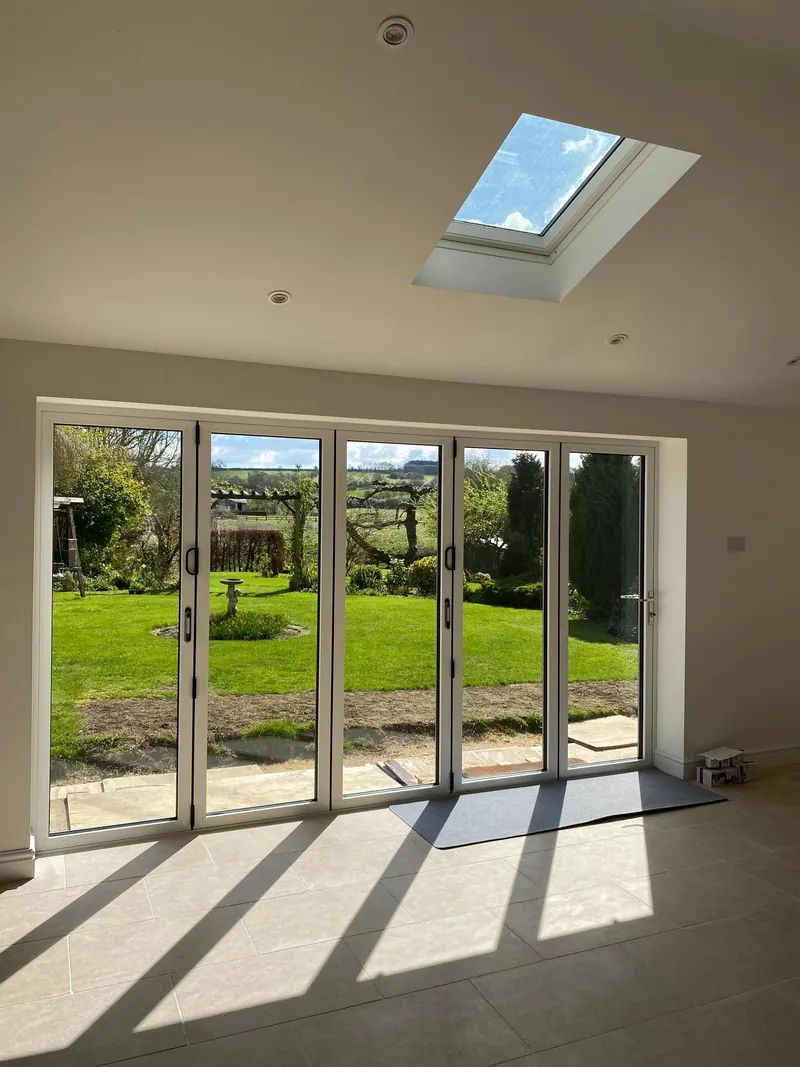
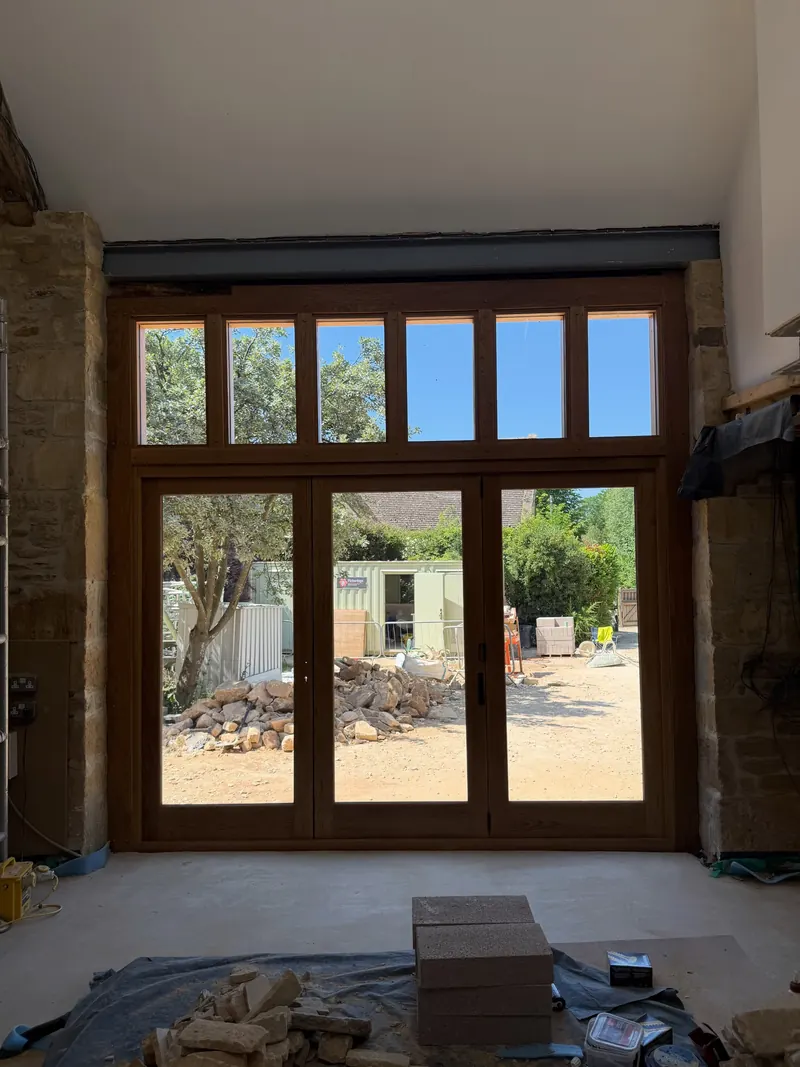
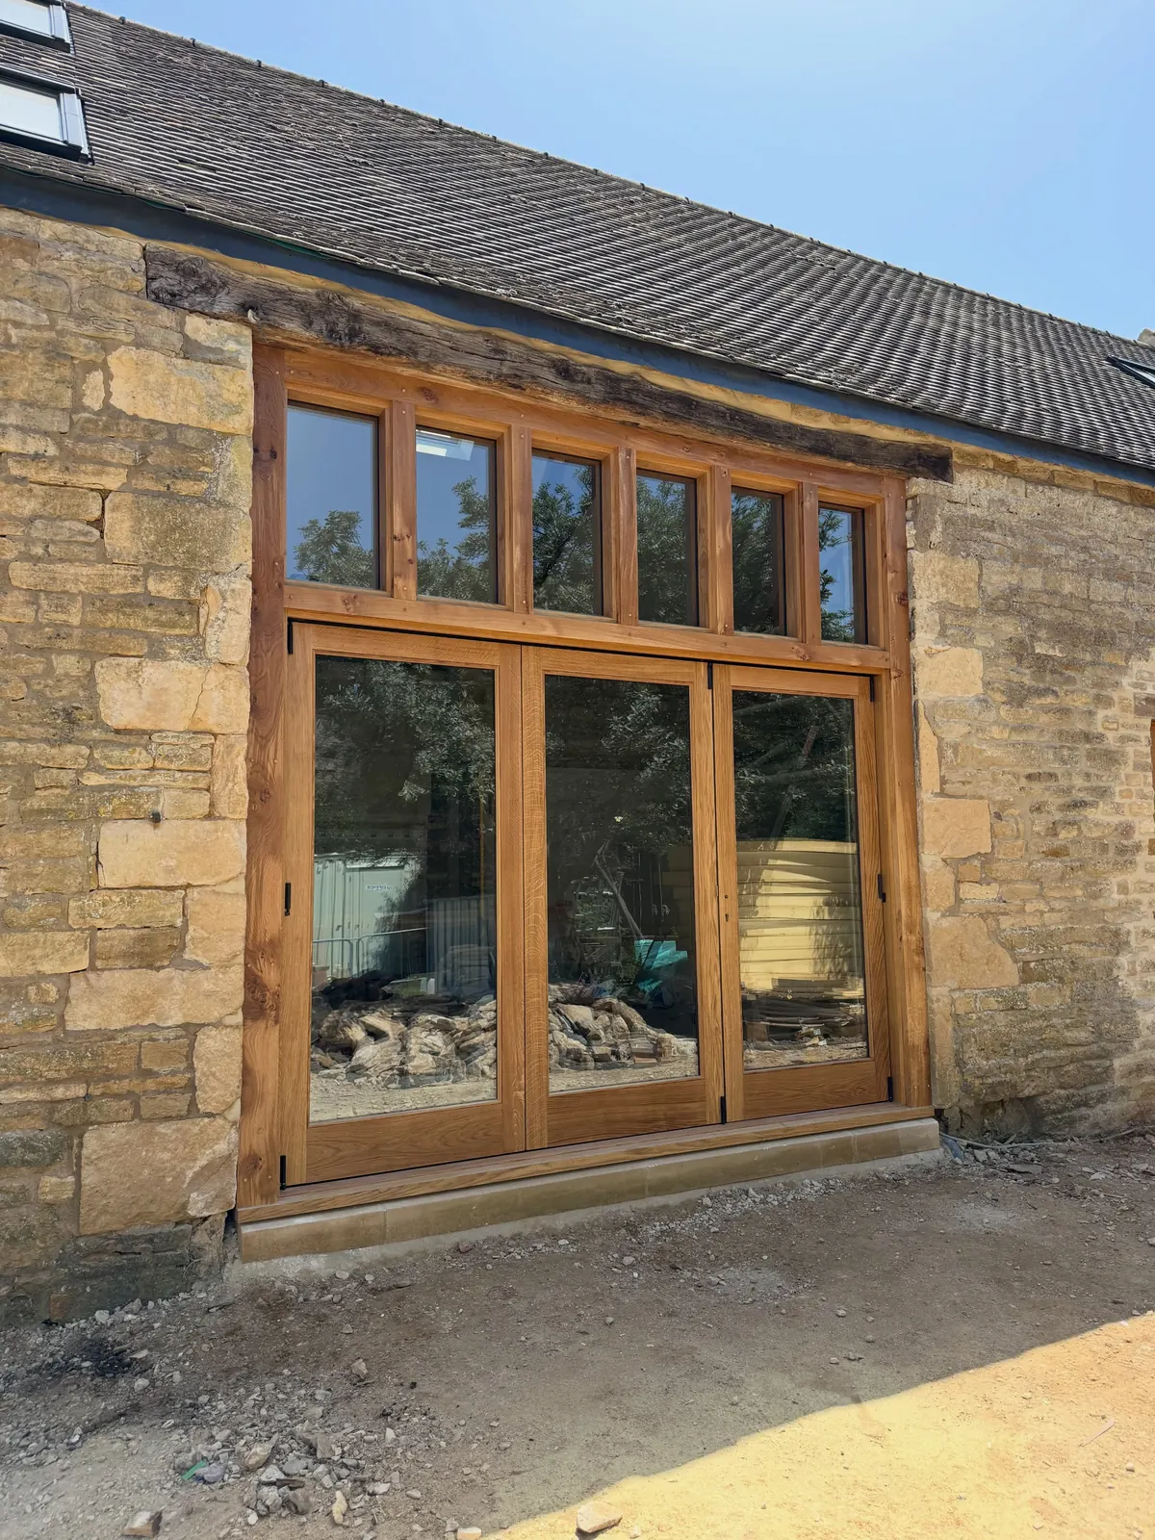
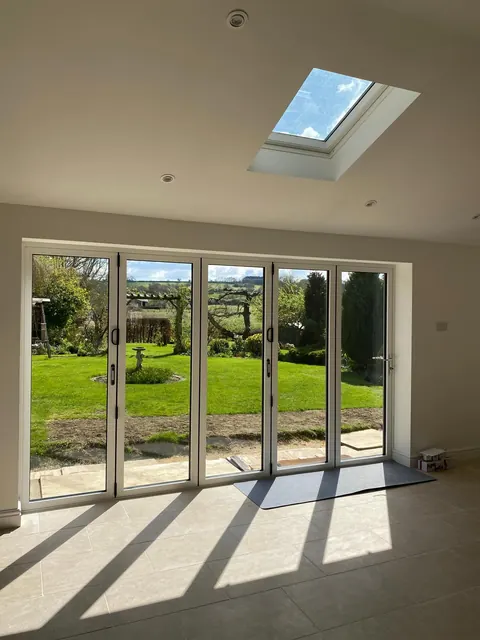
Solid oak bi-fold doors with a glazed top unit, fitted to an old barn. Solid oak fillers, 40 mm thick, were scribed in between the glazed units.
A family business with over 70 years' experience, working on barns, cottages and period homes across Oxfordshire, the Cotswolds and Warwickshire.
A lot of what we do is on buildings that have been standing a long time. Barns, cottages and period houses where the roof, the stonework and the joinery all have to be dealt with properly, and often on the same job.
We're a family business with over 70 years' experience. We cut roofs, make and fit oak joinery, rebuild stonework to match what was there, and take on whole-house renovations.
Recent work
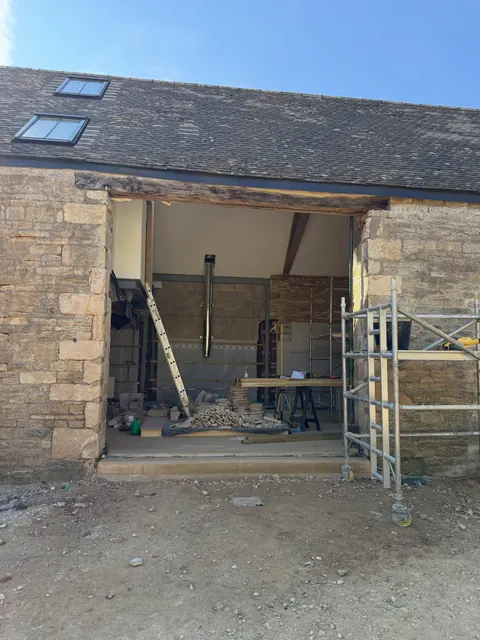
Every picture on this page was taken on site. Where we have them, the small inset photographs show the job before or while it was being built.
Barn conversion Cotswold village
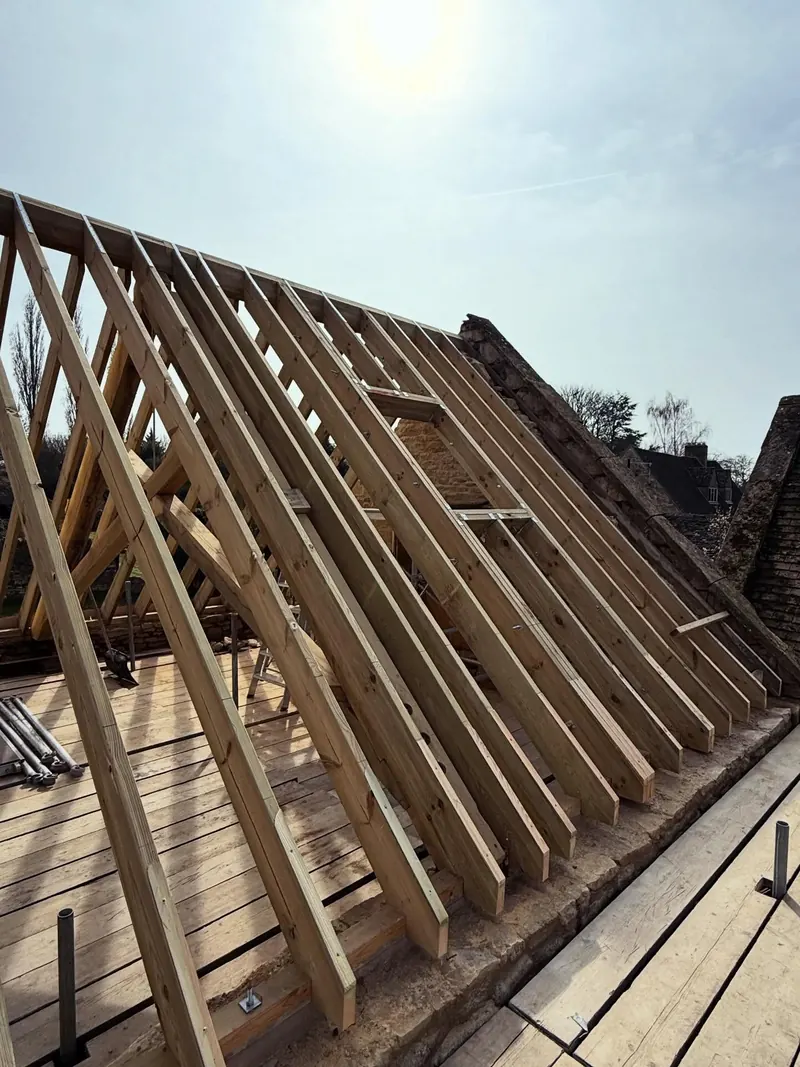
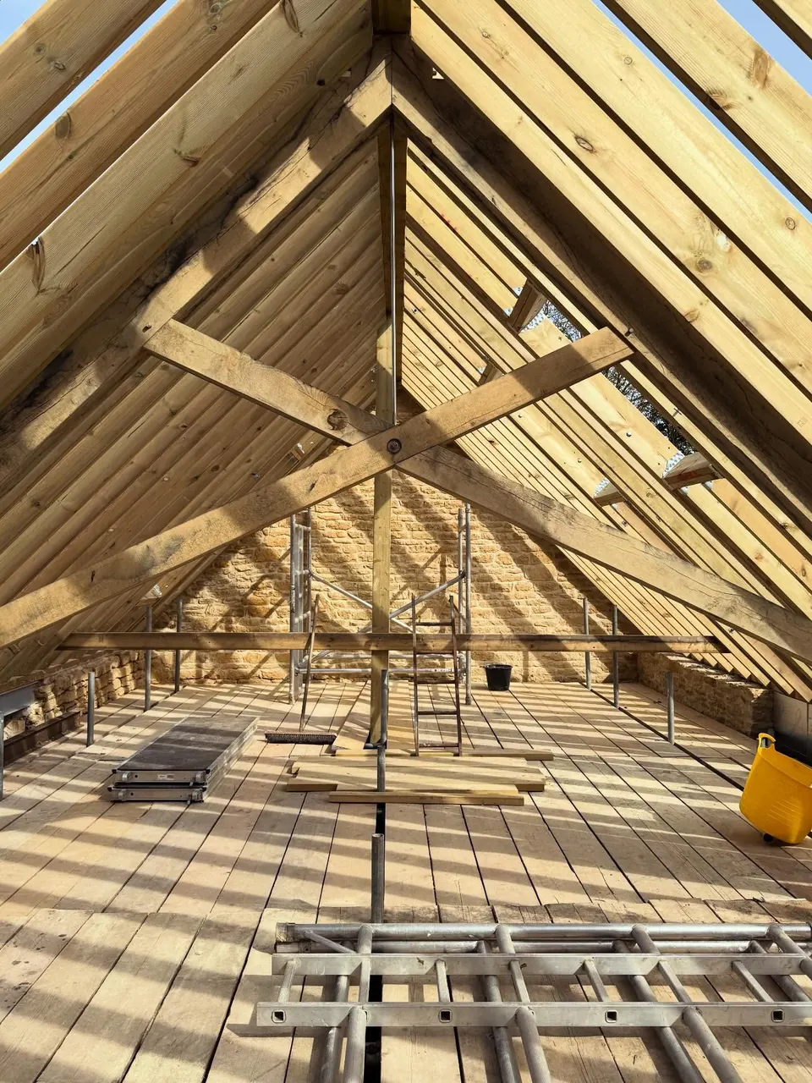
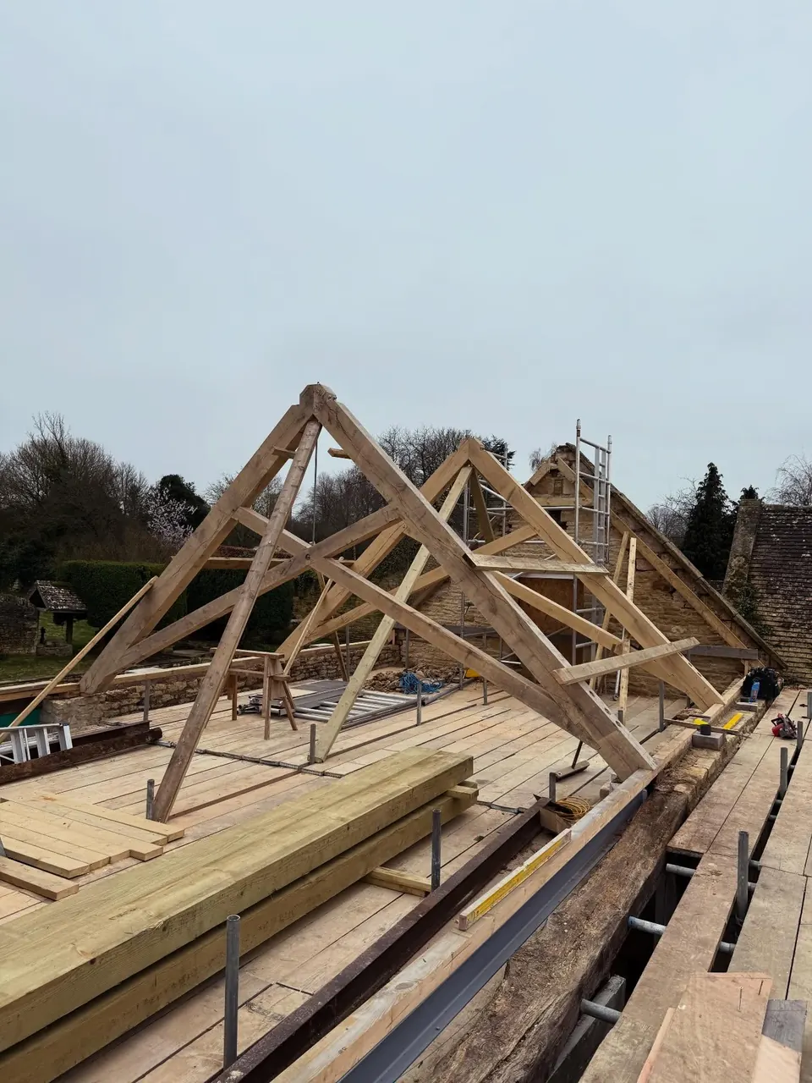
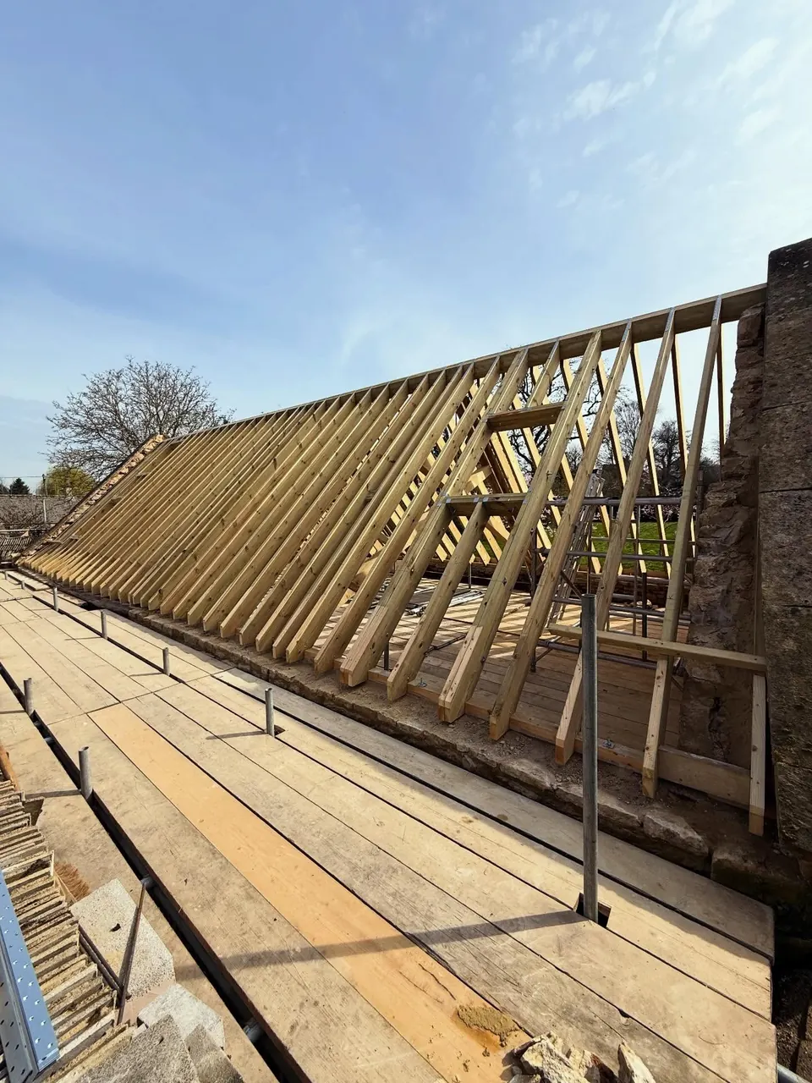
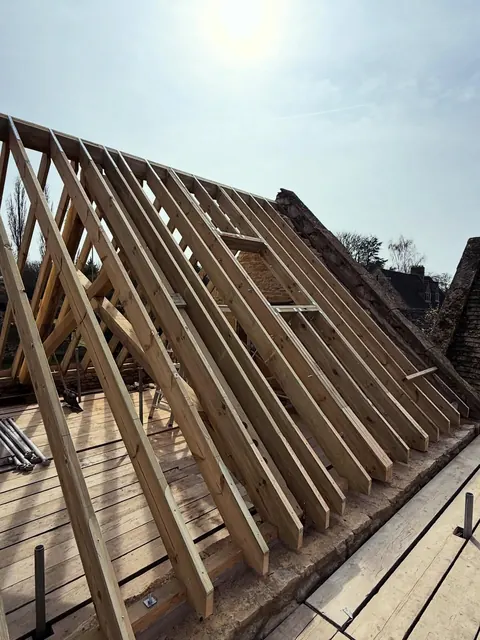
Sub-contract work on a barn conversion. The old roof was stripped back to the stonework, then new wall plates and ridge beams went in, ready for the new cut roof.
 Before
After
Drag the handle to compare.
Barn doors Cotswolds
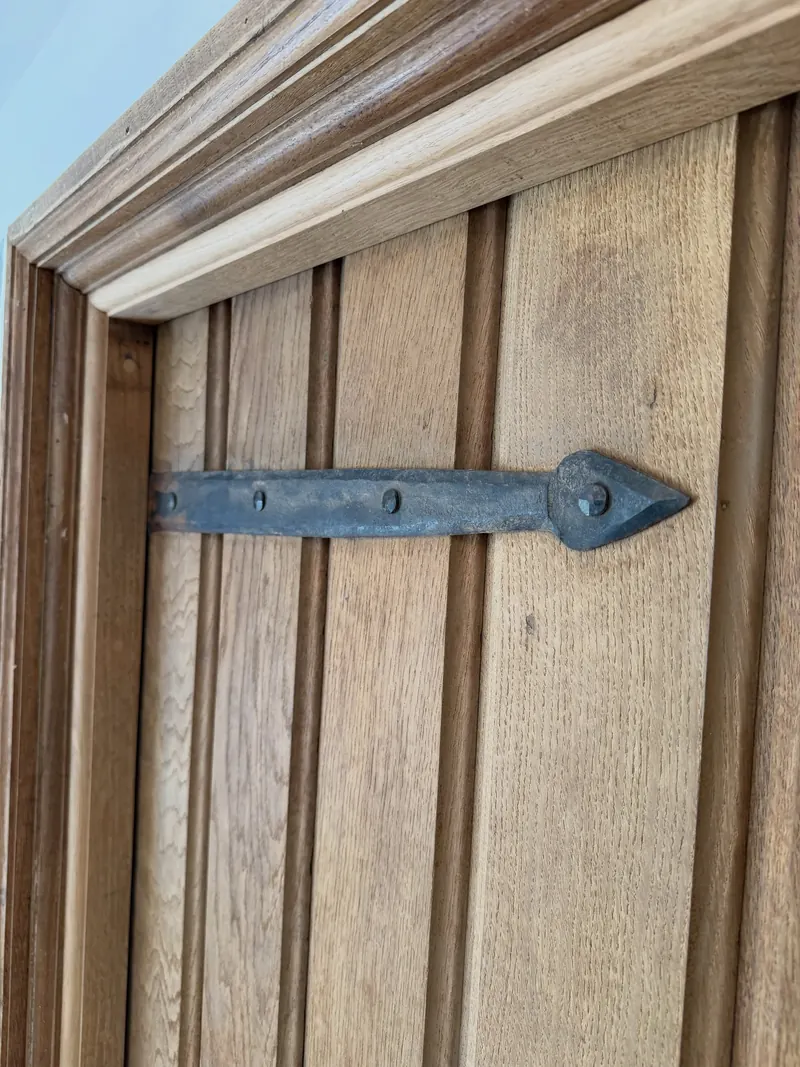
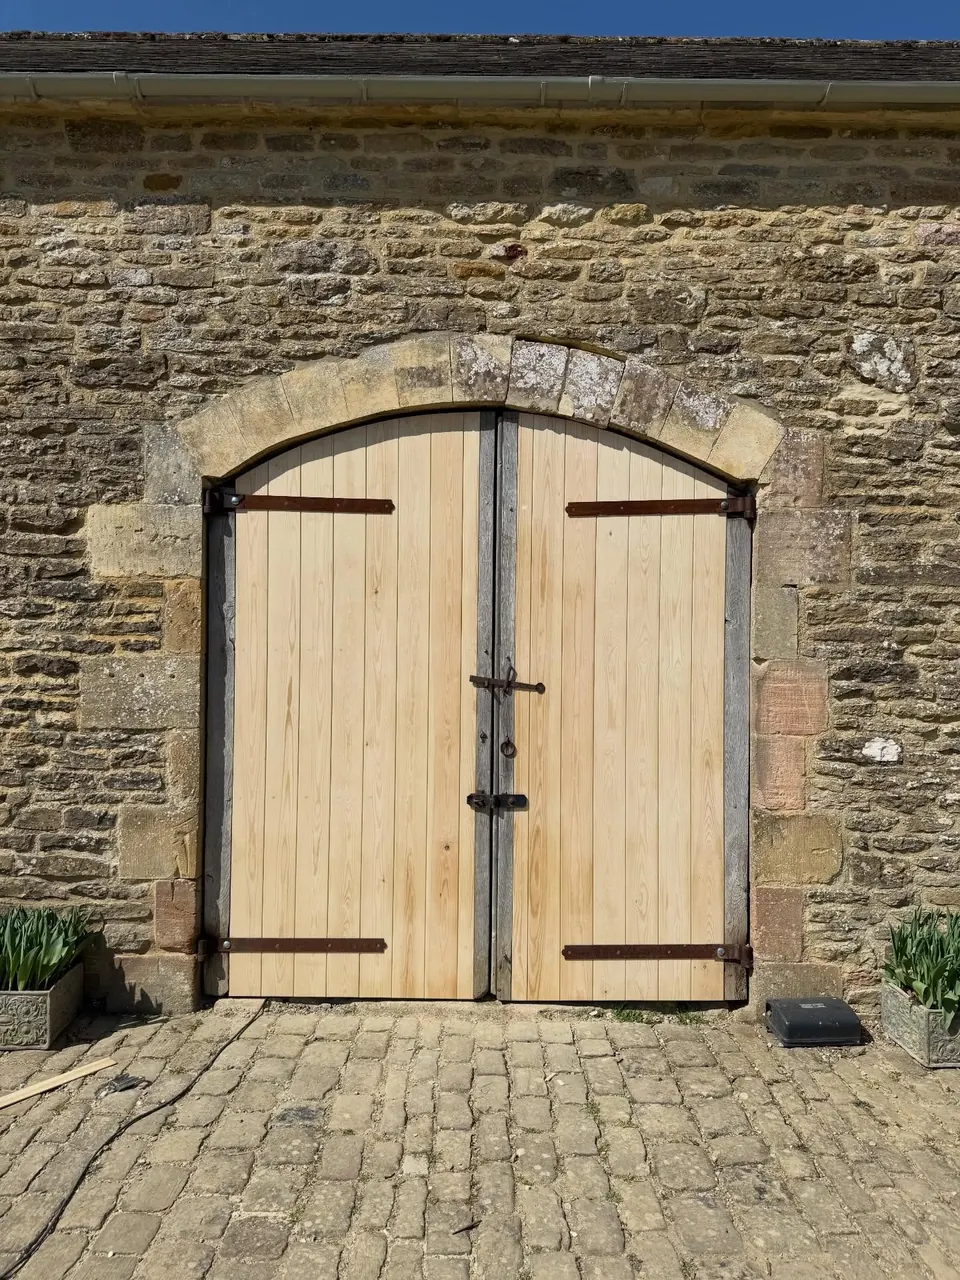
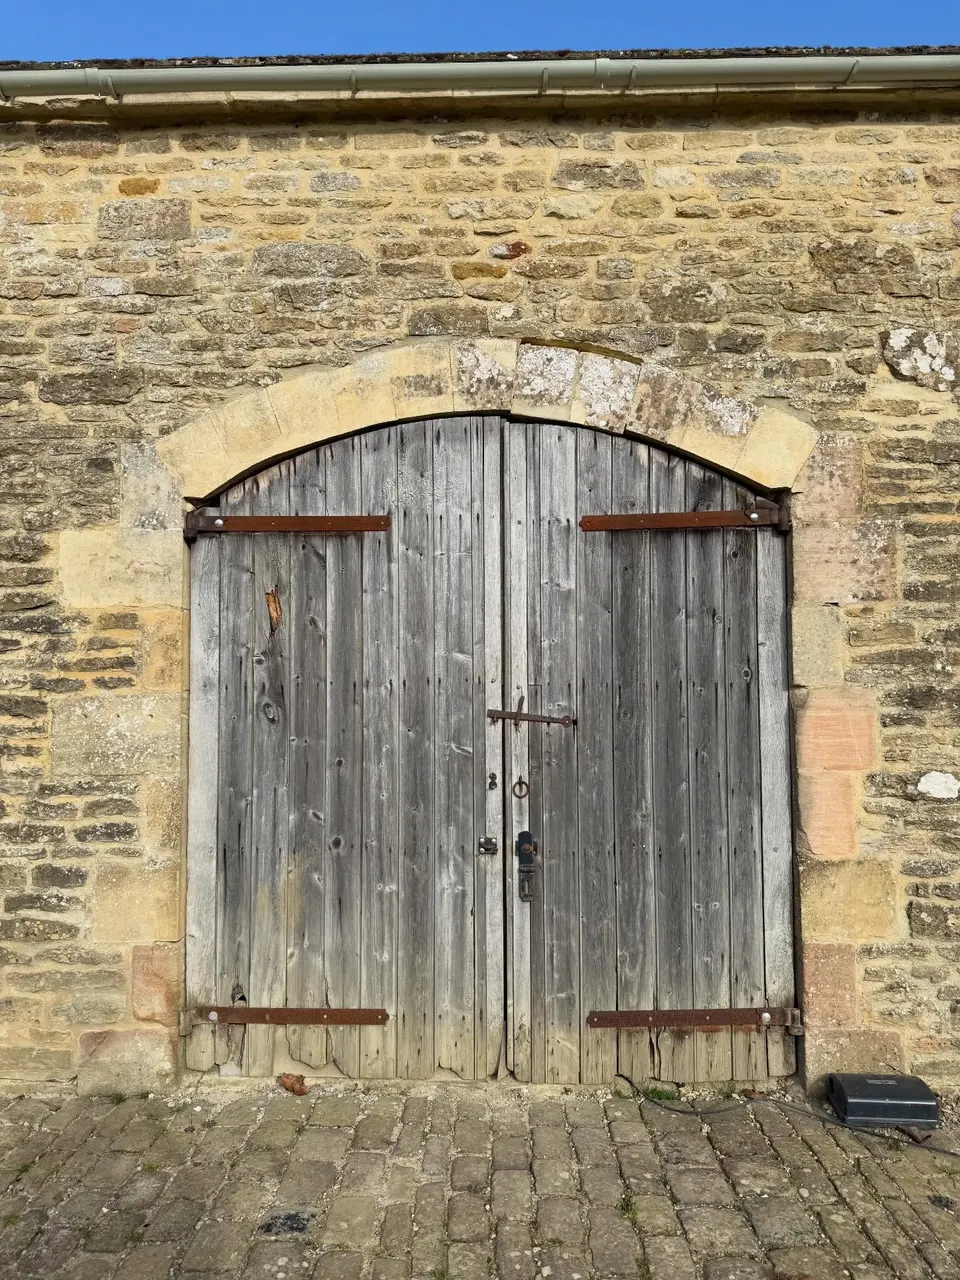
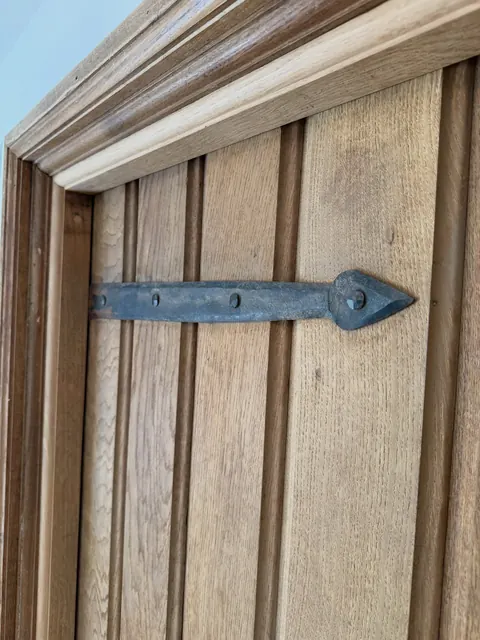
A pair of original barn doors that didn't open at all. After a lot of persuasion we got them off, saved the original pins and bands, got them working again and fitted new v‑jointed boarding.
Same arch, same stonework. The doors now work.
BeforeOak joinery Cotswold barn
Solid oak bi-fold doors with a glazed top unit, fitted to an old barn. Solid oak fillers, 40 mm thick, were scribed in between the glazed units.
 During
Staircase Cotswolds
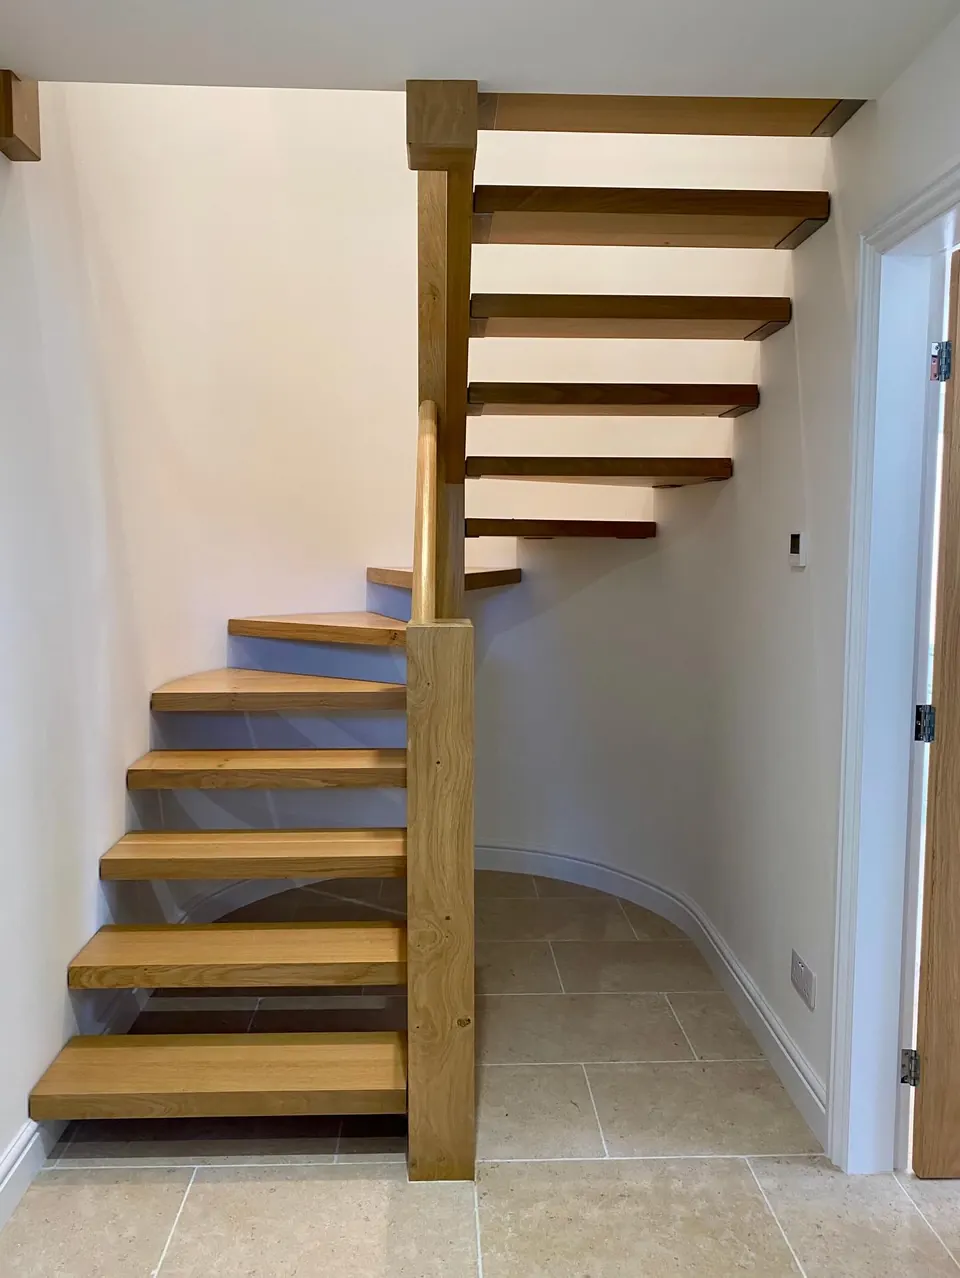
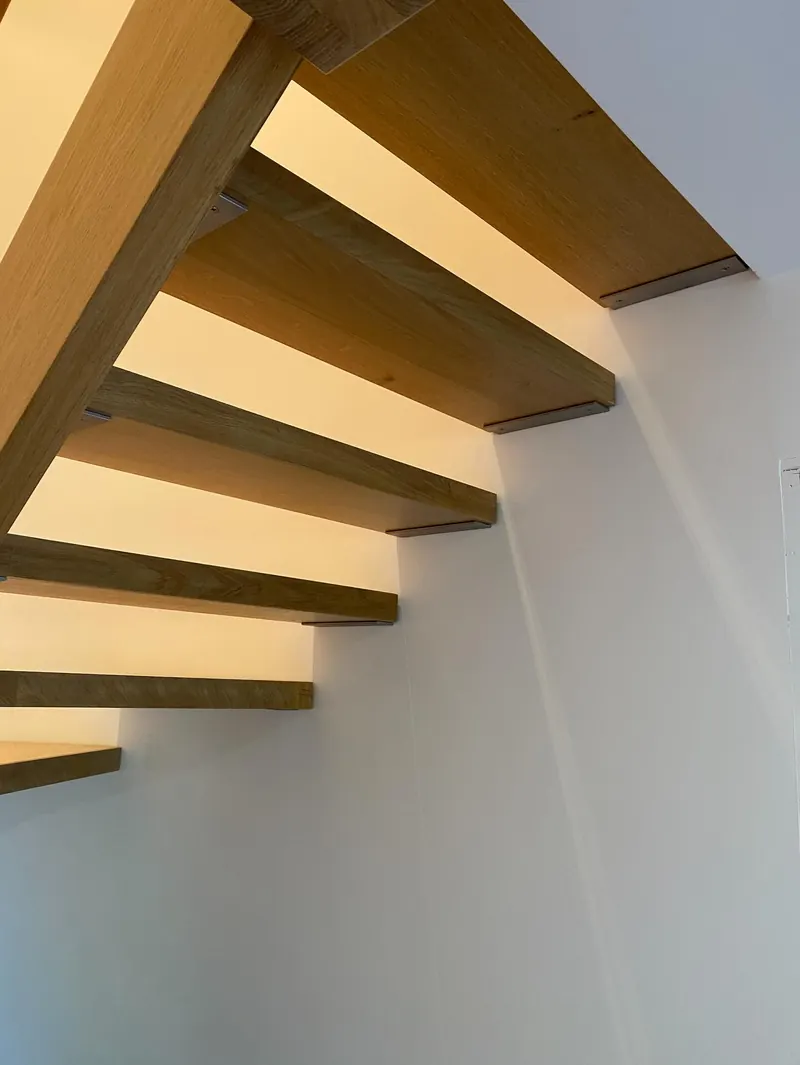
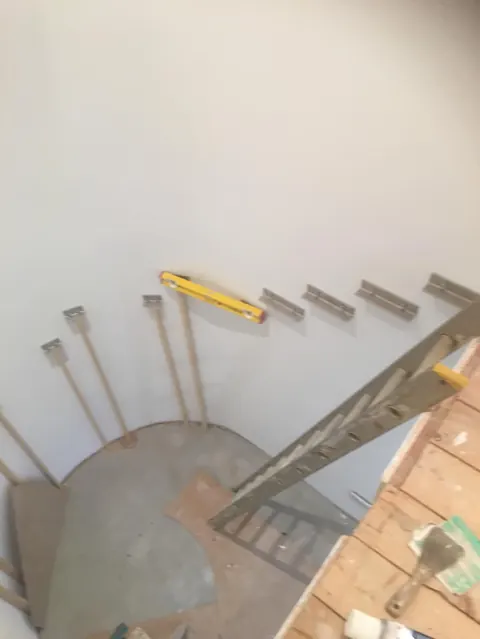
A semi-circular oak staircase, designed and built by us. Steel brackets are fixed into the wall, and the skirting was bent slowly to follow the curve while the other work carried on.
 Before
Restoration 300-year-old cottage
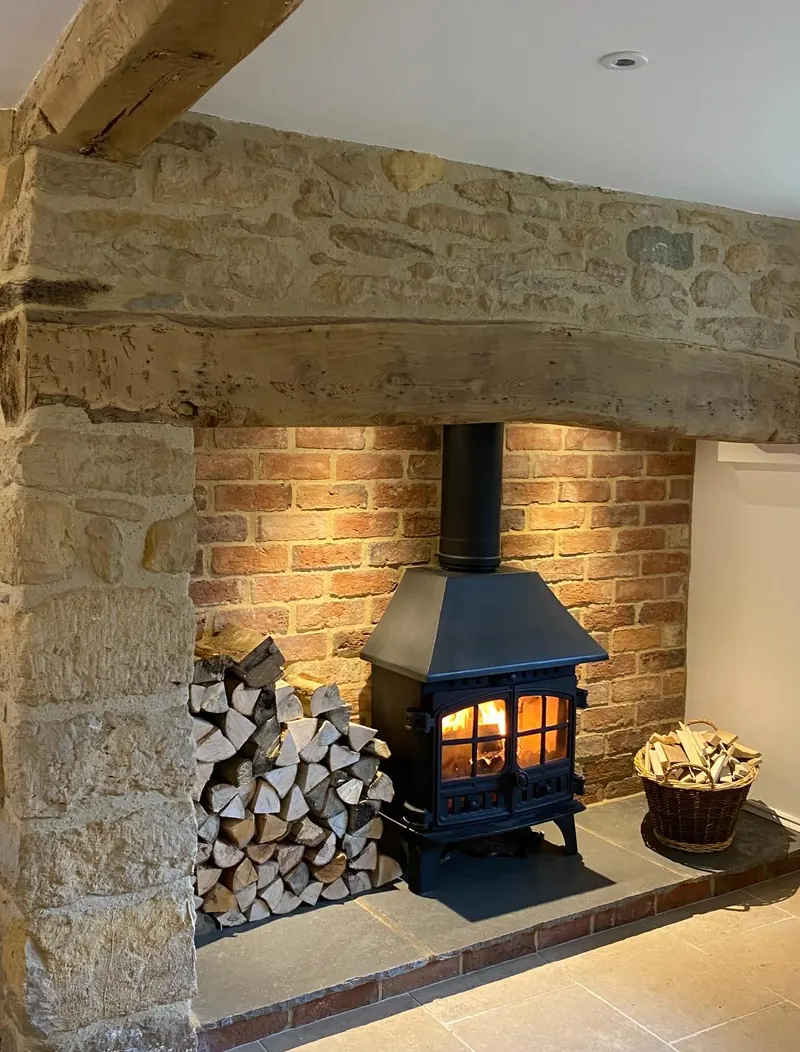
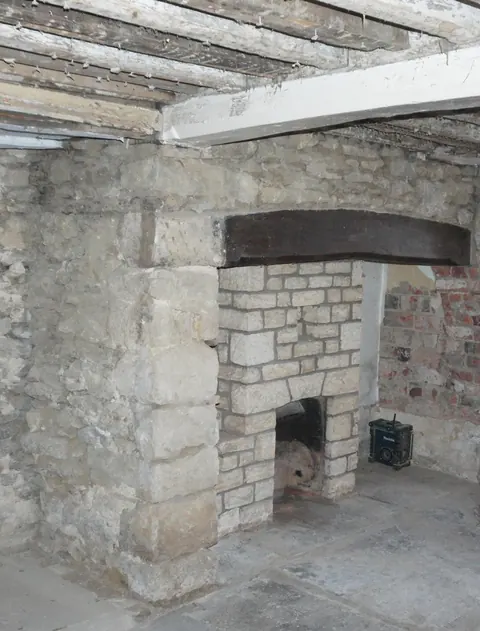
Stonework repointed in traditional lime mortar, beams sandblasted, and bricks salvaged from a fallen garden wall. A new hearth carries the log burner.
 During
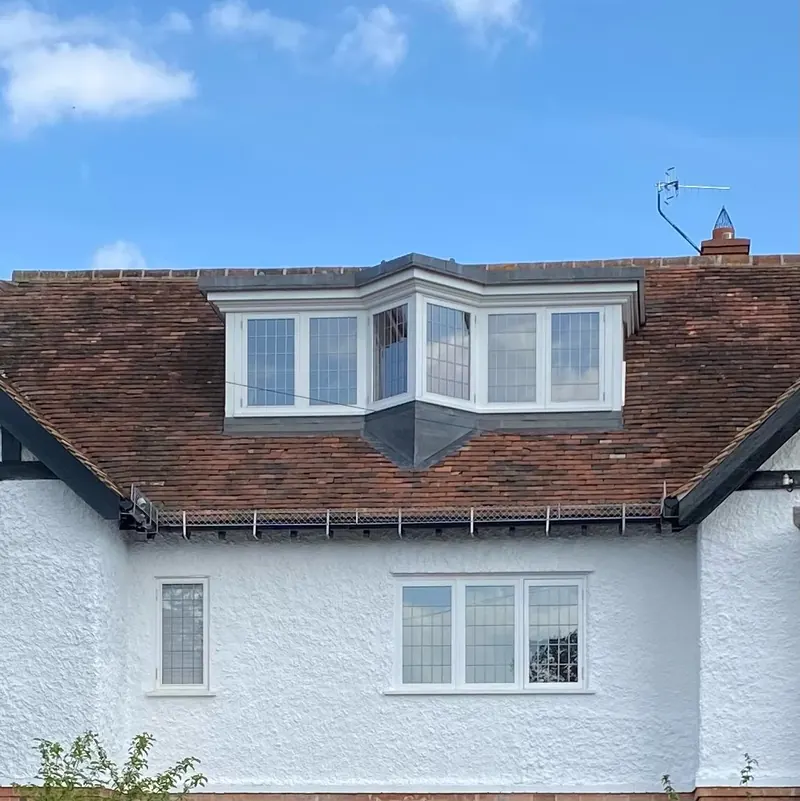
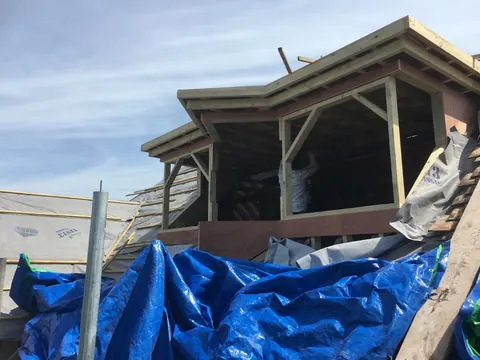
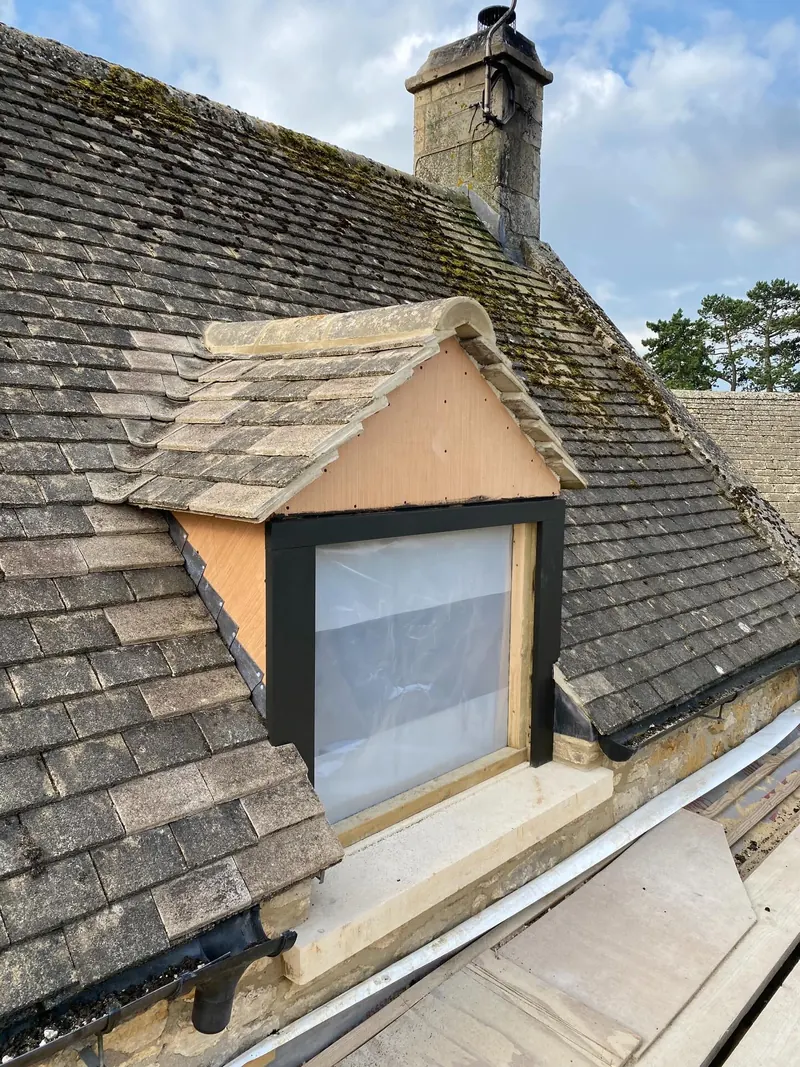
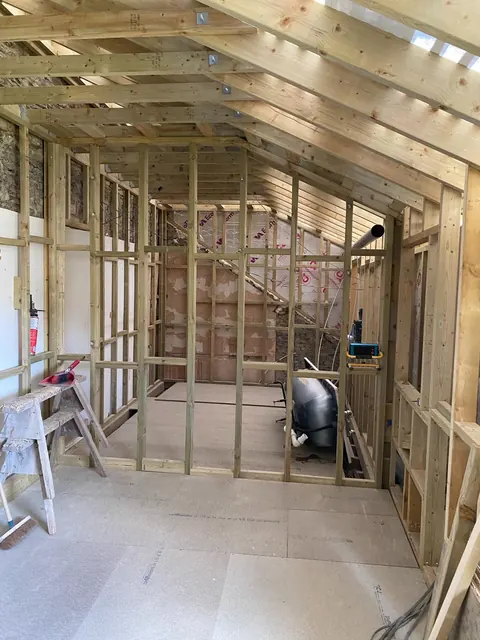
Loft conversion Warwickshire
A double bay window and a one-off dormer, both with lead roofs, made to the architect's specification. Most of the old roof came out to make room for new steelwork.
 During
Extension Cotswolds
Built in timber frame to keep disruption down while the house stayed lived in. The new roof went on before the old one came off. A new dormer went in for the top floor, and the existing one was rebuilt to match.
 Before
Renovation Cotswolds, AONB
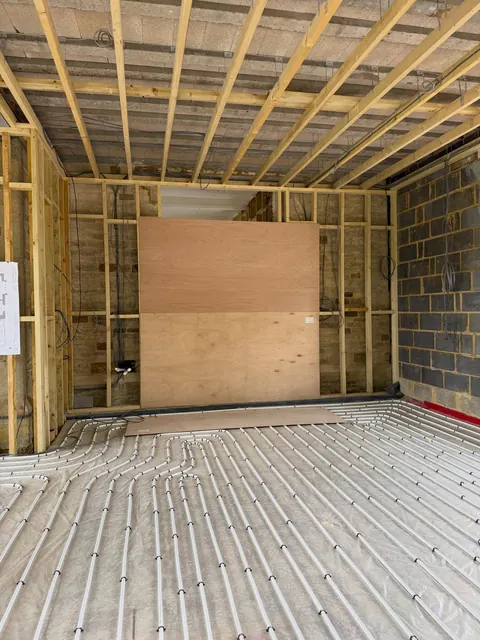
The whole ground floor renovated and extended, with a wrap-around single-storey extension, new stone, steels to open up the plan, underfloor heating and a handmade kitchen.
 During
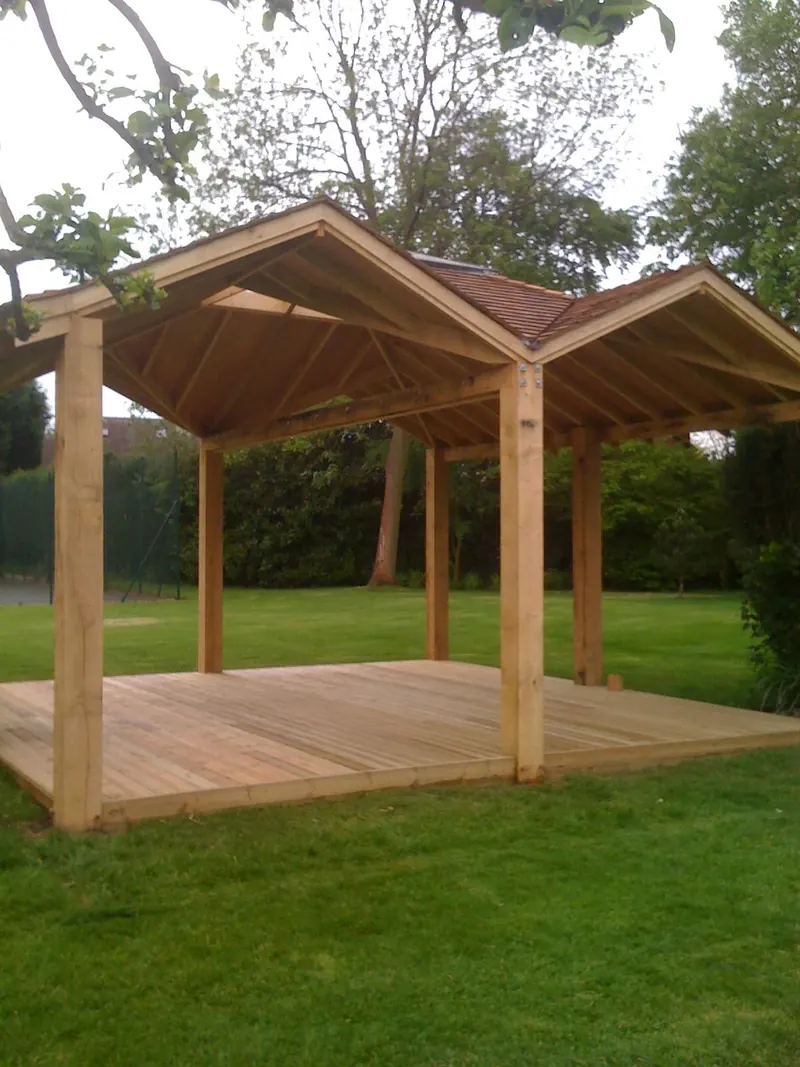
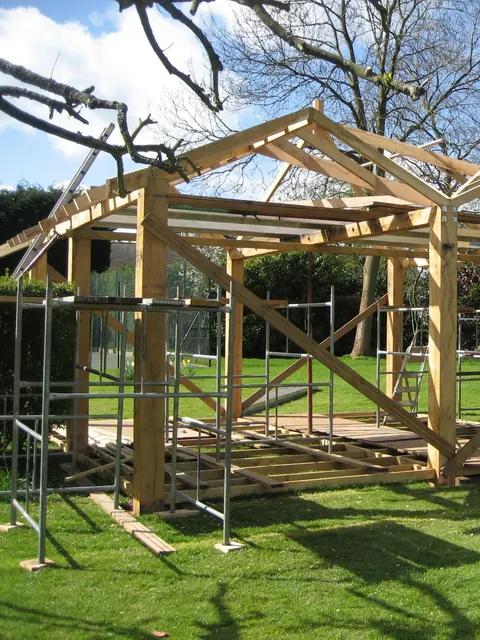
Green oak Warwickshire
No drawings. The customer sketched it on a scrap of paper and left us to work the roof out: a double gable at each end, hipped inside, around a custom glass skylight. Cedar shingles on top.
 Before
Interiors Cottage
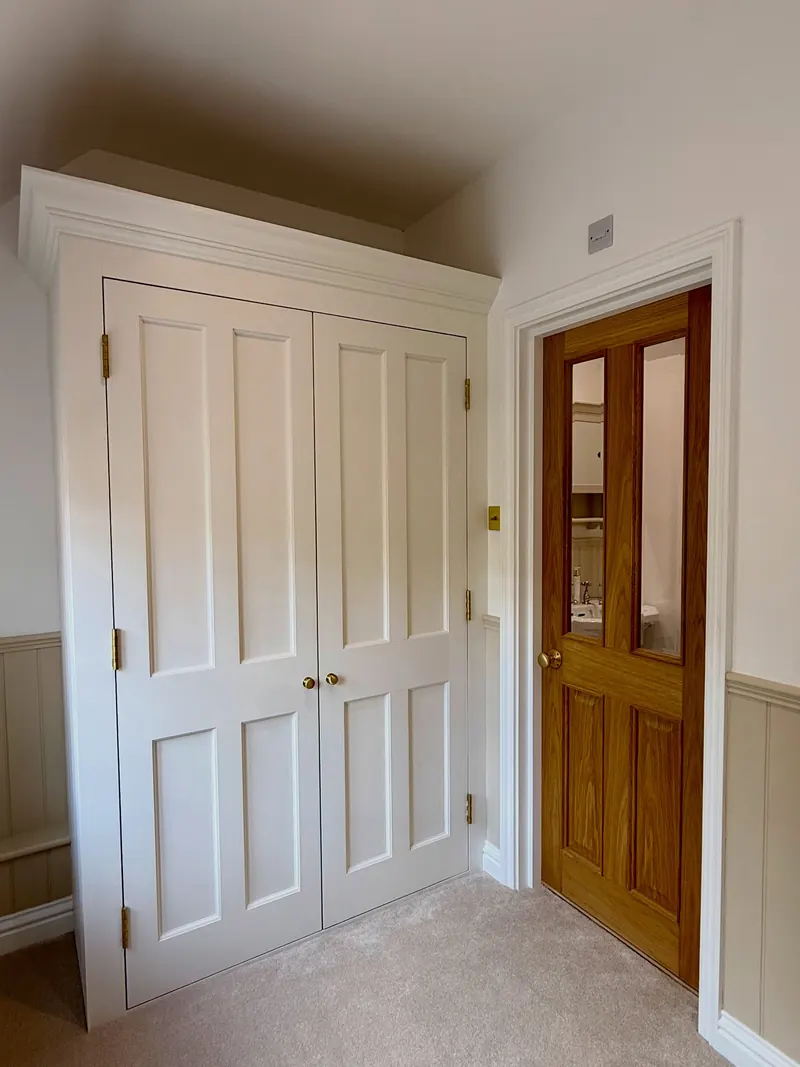
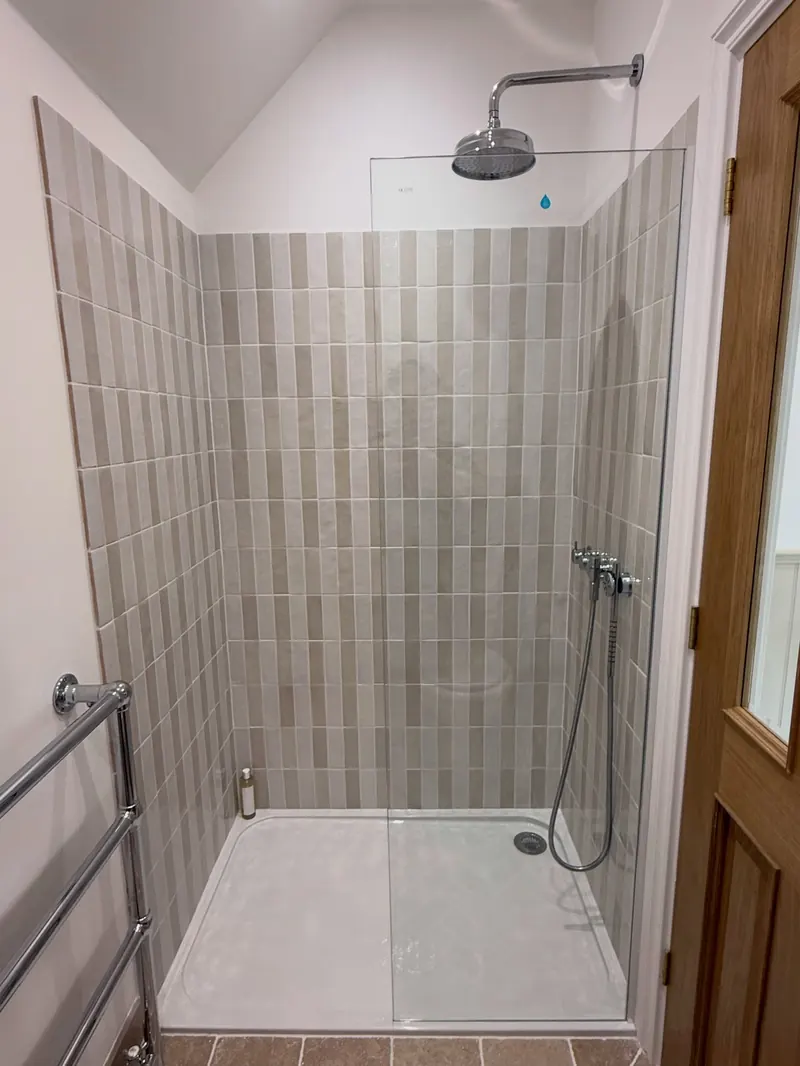
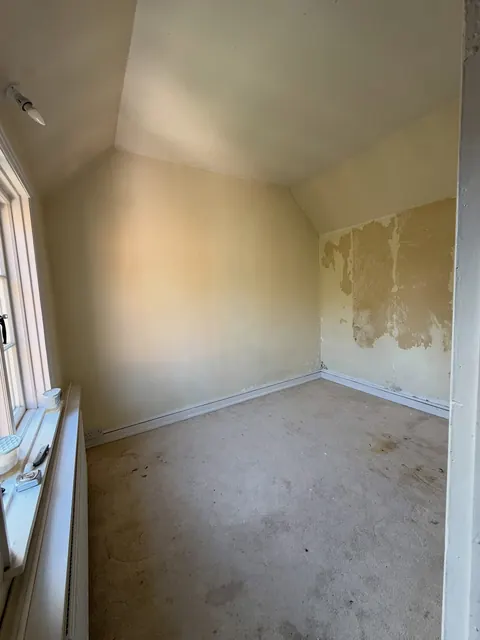
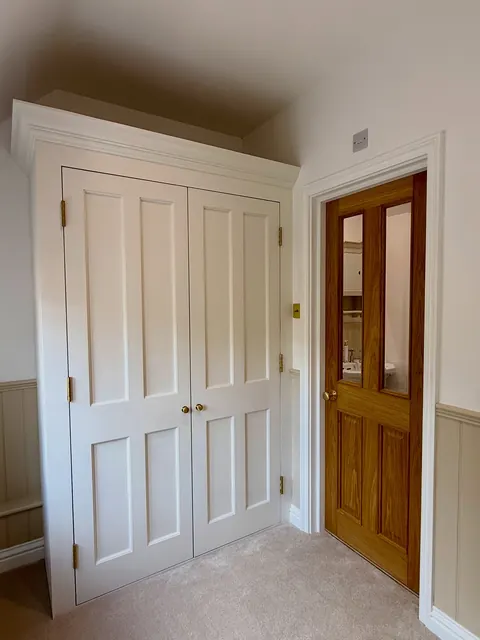
Crumbling lime plaster removed, solid walls insulated, a double-door wardrobe built in, and bead and butt panelling throughout for that classic cottage feel.
 During
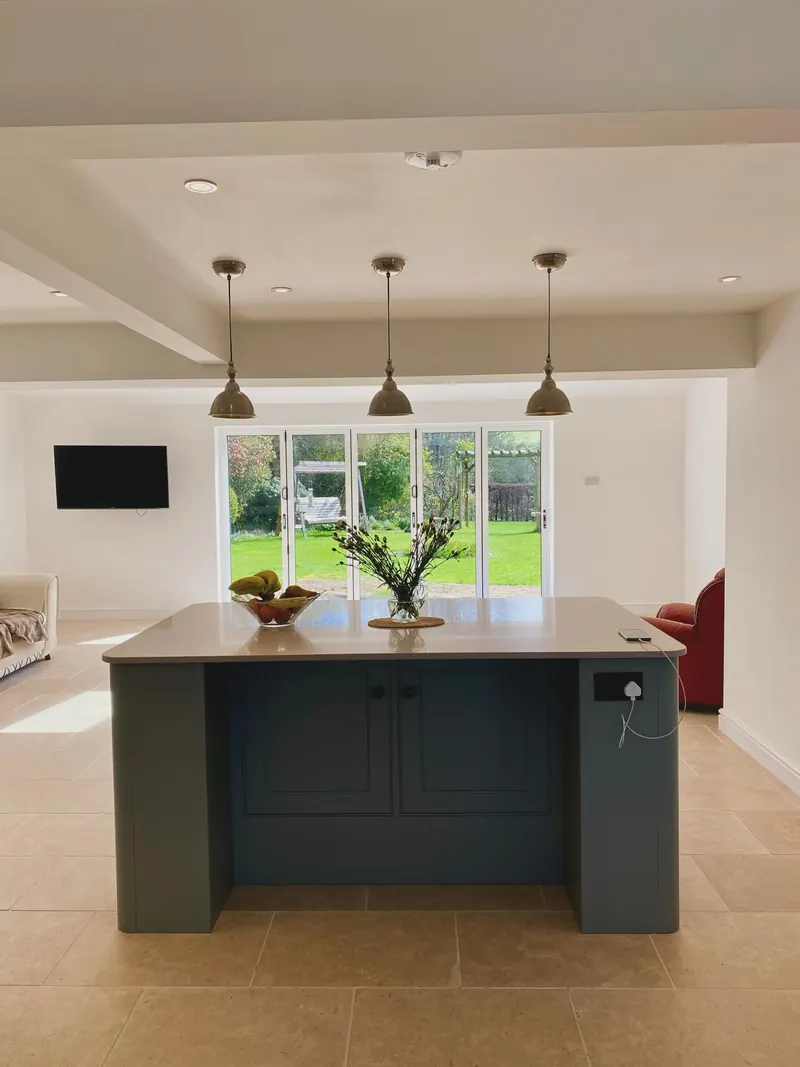
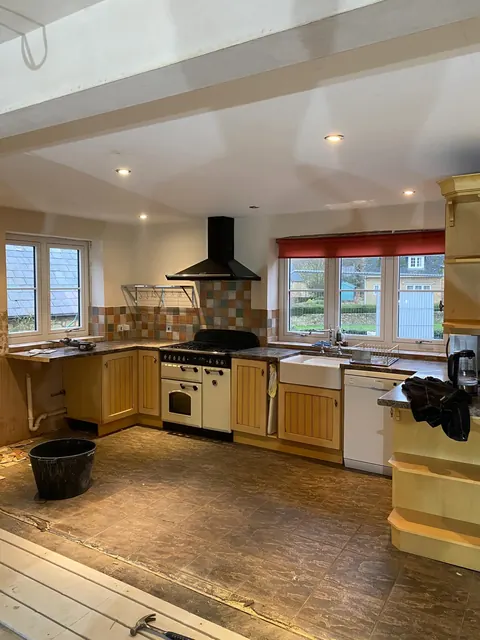
Kitchen Cotswolds
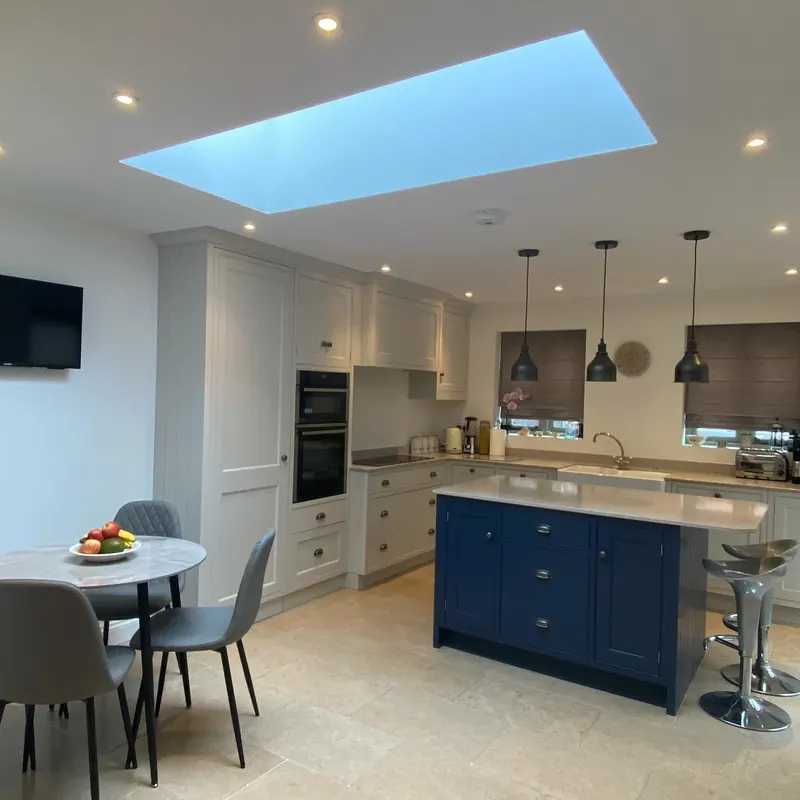
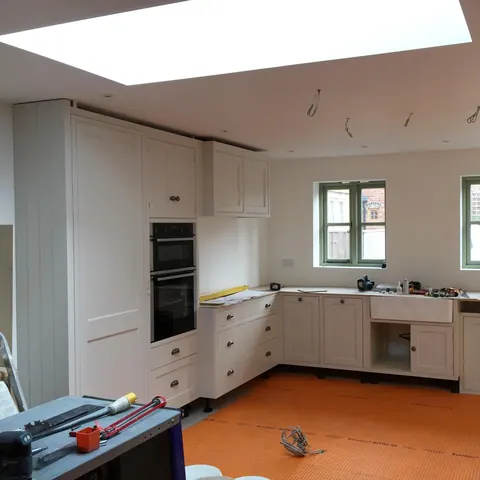
A handmade shaker kitchen installed in a cottage we renovated. Old English white with a blue island, quartz worktops, a Belfast sink, and tumbled limestone with underfloor heating.
 Inside
Roofs Flat roof
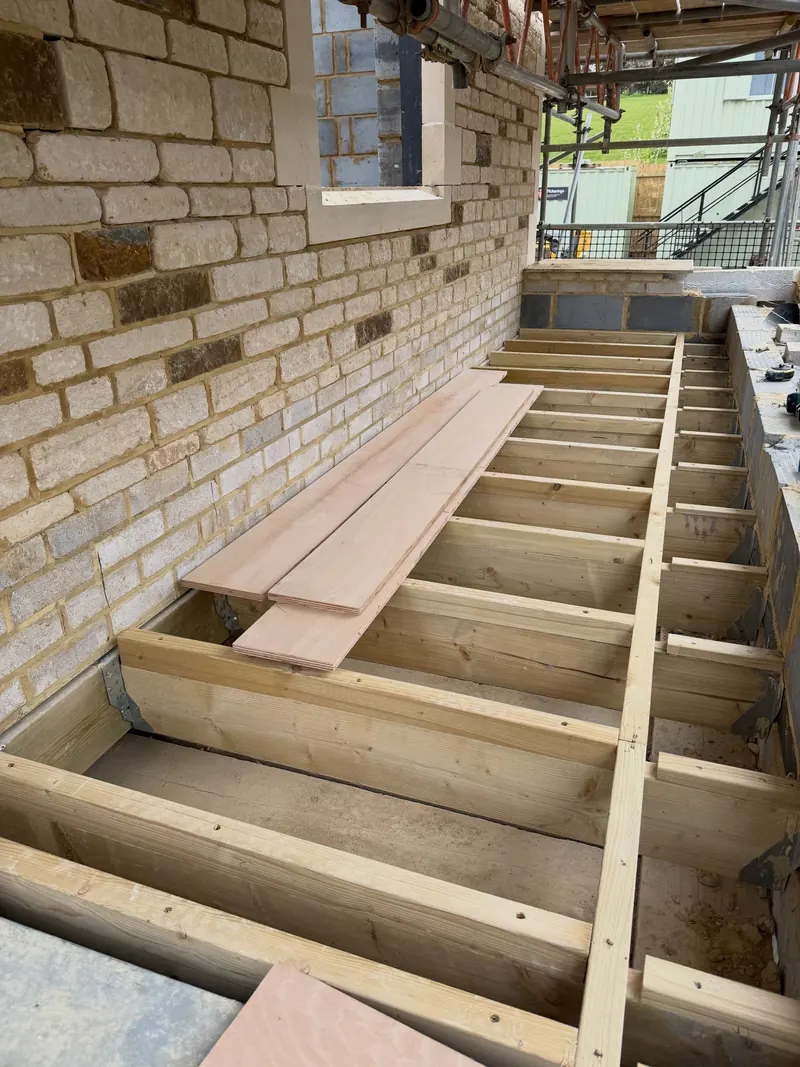
Timber joists on joist hangers, with hand-cut diminishing strips, then plywood, vapour barrier and insulation. Tall stud walls and a suspended ceiling were part of the same job.
There's more on Instagram @ryandan_construction.
Jobs often combine several of these.
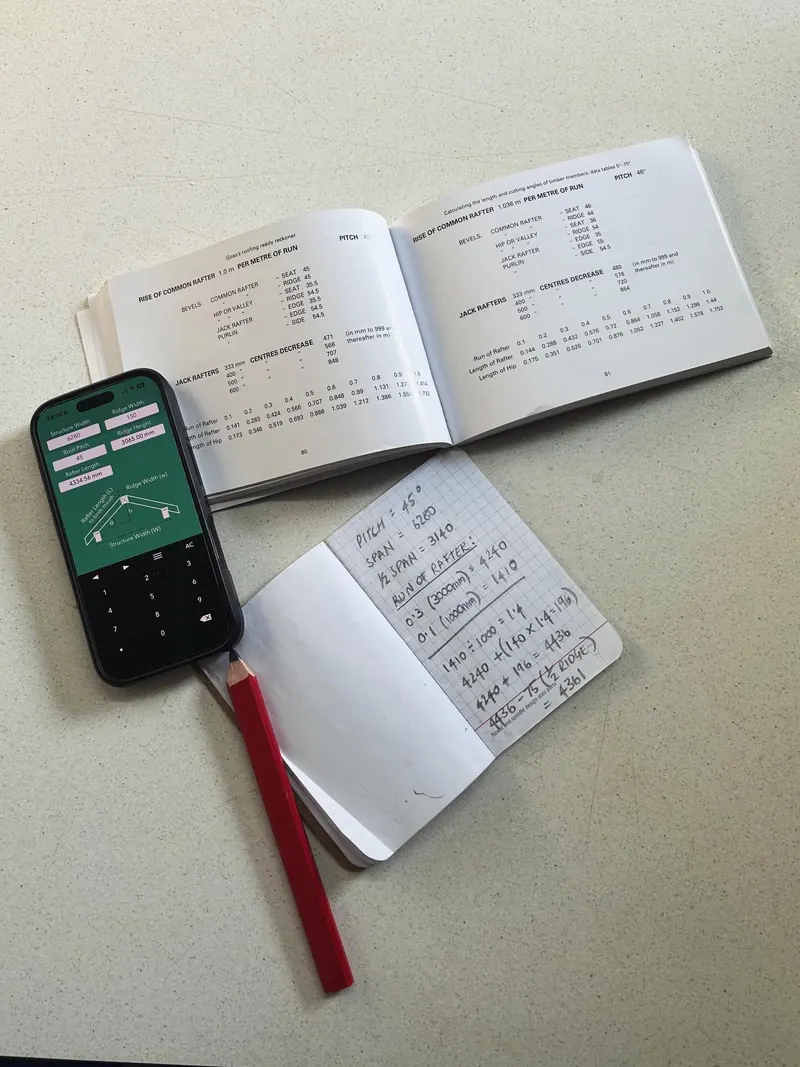
Cut roofs, oak trusses and ridge beams, dormers, warm-deck flat roofs, loft conversions and timber frame extensions.
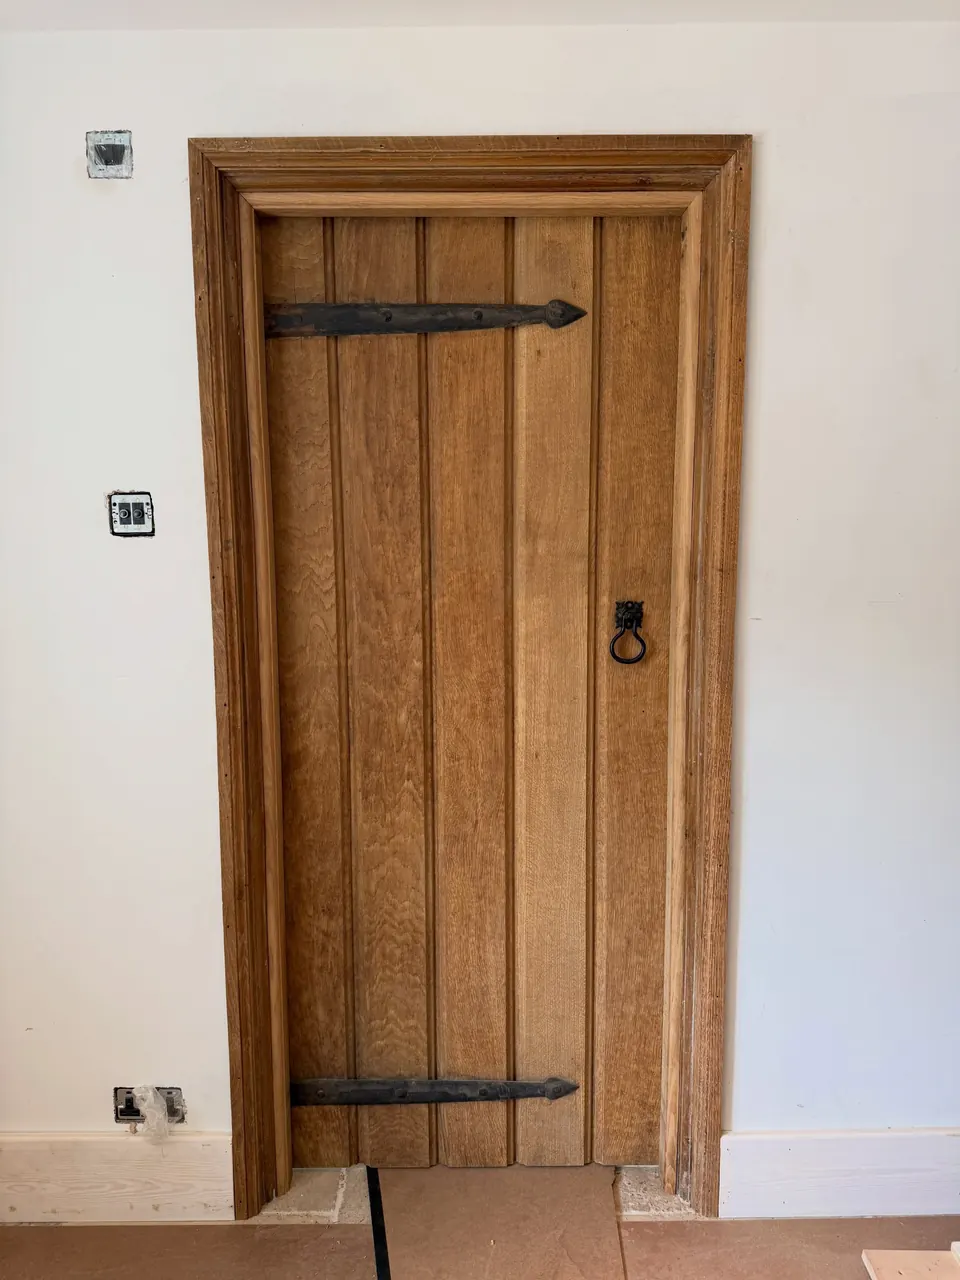
Oak doors, bi-fold doors and glazed screens fitted to old openings. Barn doors repaired and working again. Staircases designed and built.
Whole-house work on cottages and period homes: structure, floors and underfloor heating, lime pointing and plaster, and stonework matched to the existing.
Wardrobes, bead and butt panelling, rustic cladding and kitchens, built or fitted to suit the room.
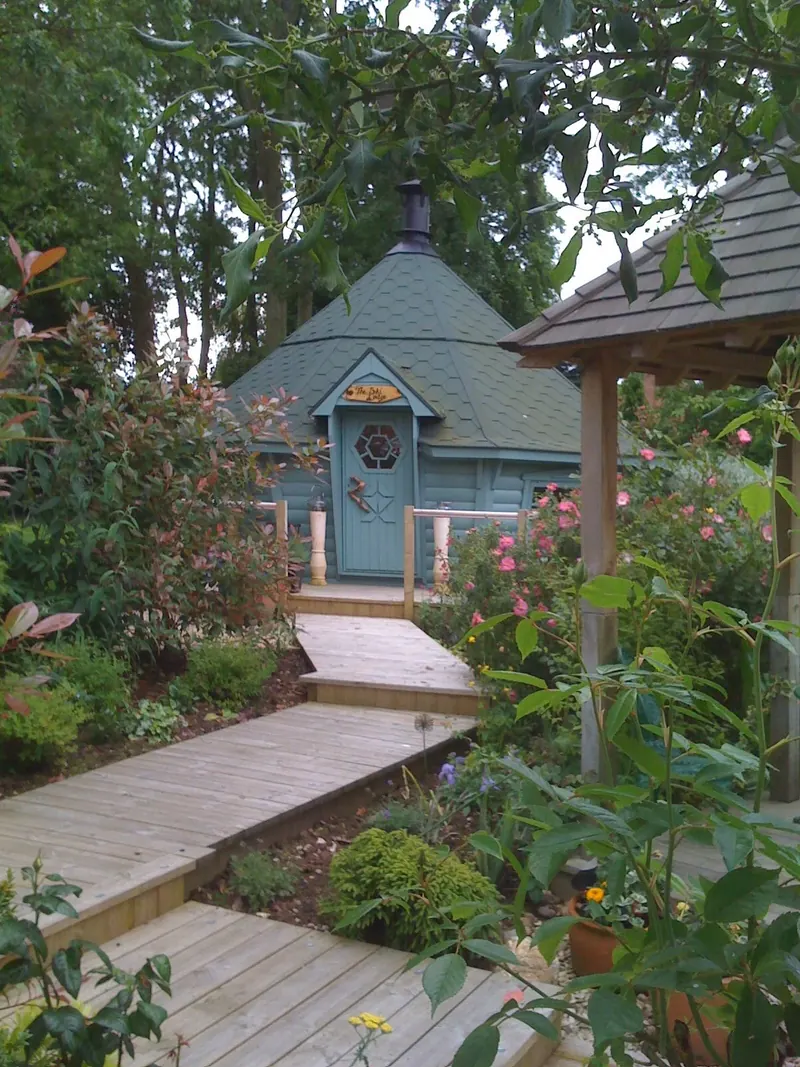
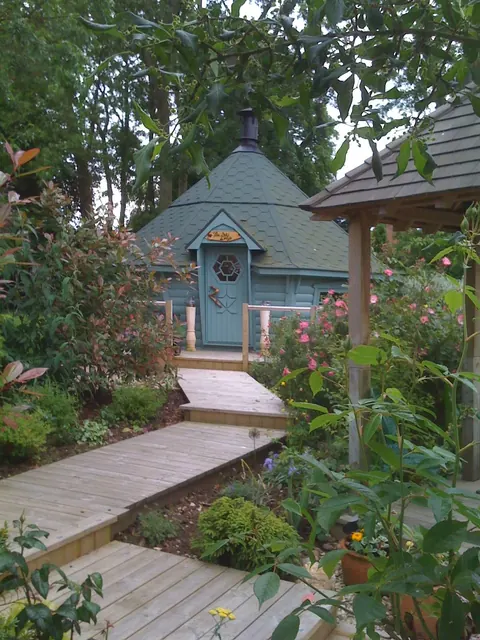
Green oak frames, cedar shingle roofs and decking, including a Swedish-style BBQ hut.
If anyone is looking for a builder and/or carpenter around Oxfordshire, contact these guys. They saved me after my house flooded and were just incredible.
Every single corner, old, new, inside, outside, has been carefully and skilfully repaired and rebuilt by you.
Call Ryan, or send a few details about the job and where it is. Photos help, and you can email those to Ryan directly.